Images
Details
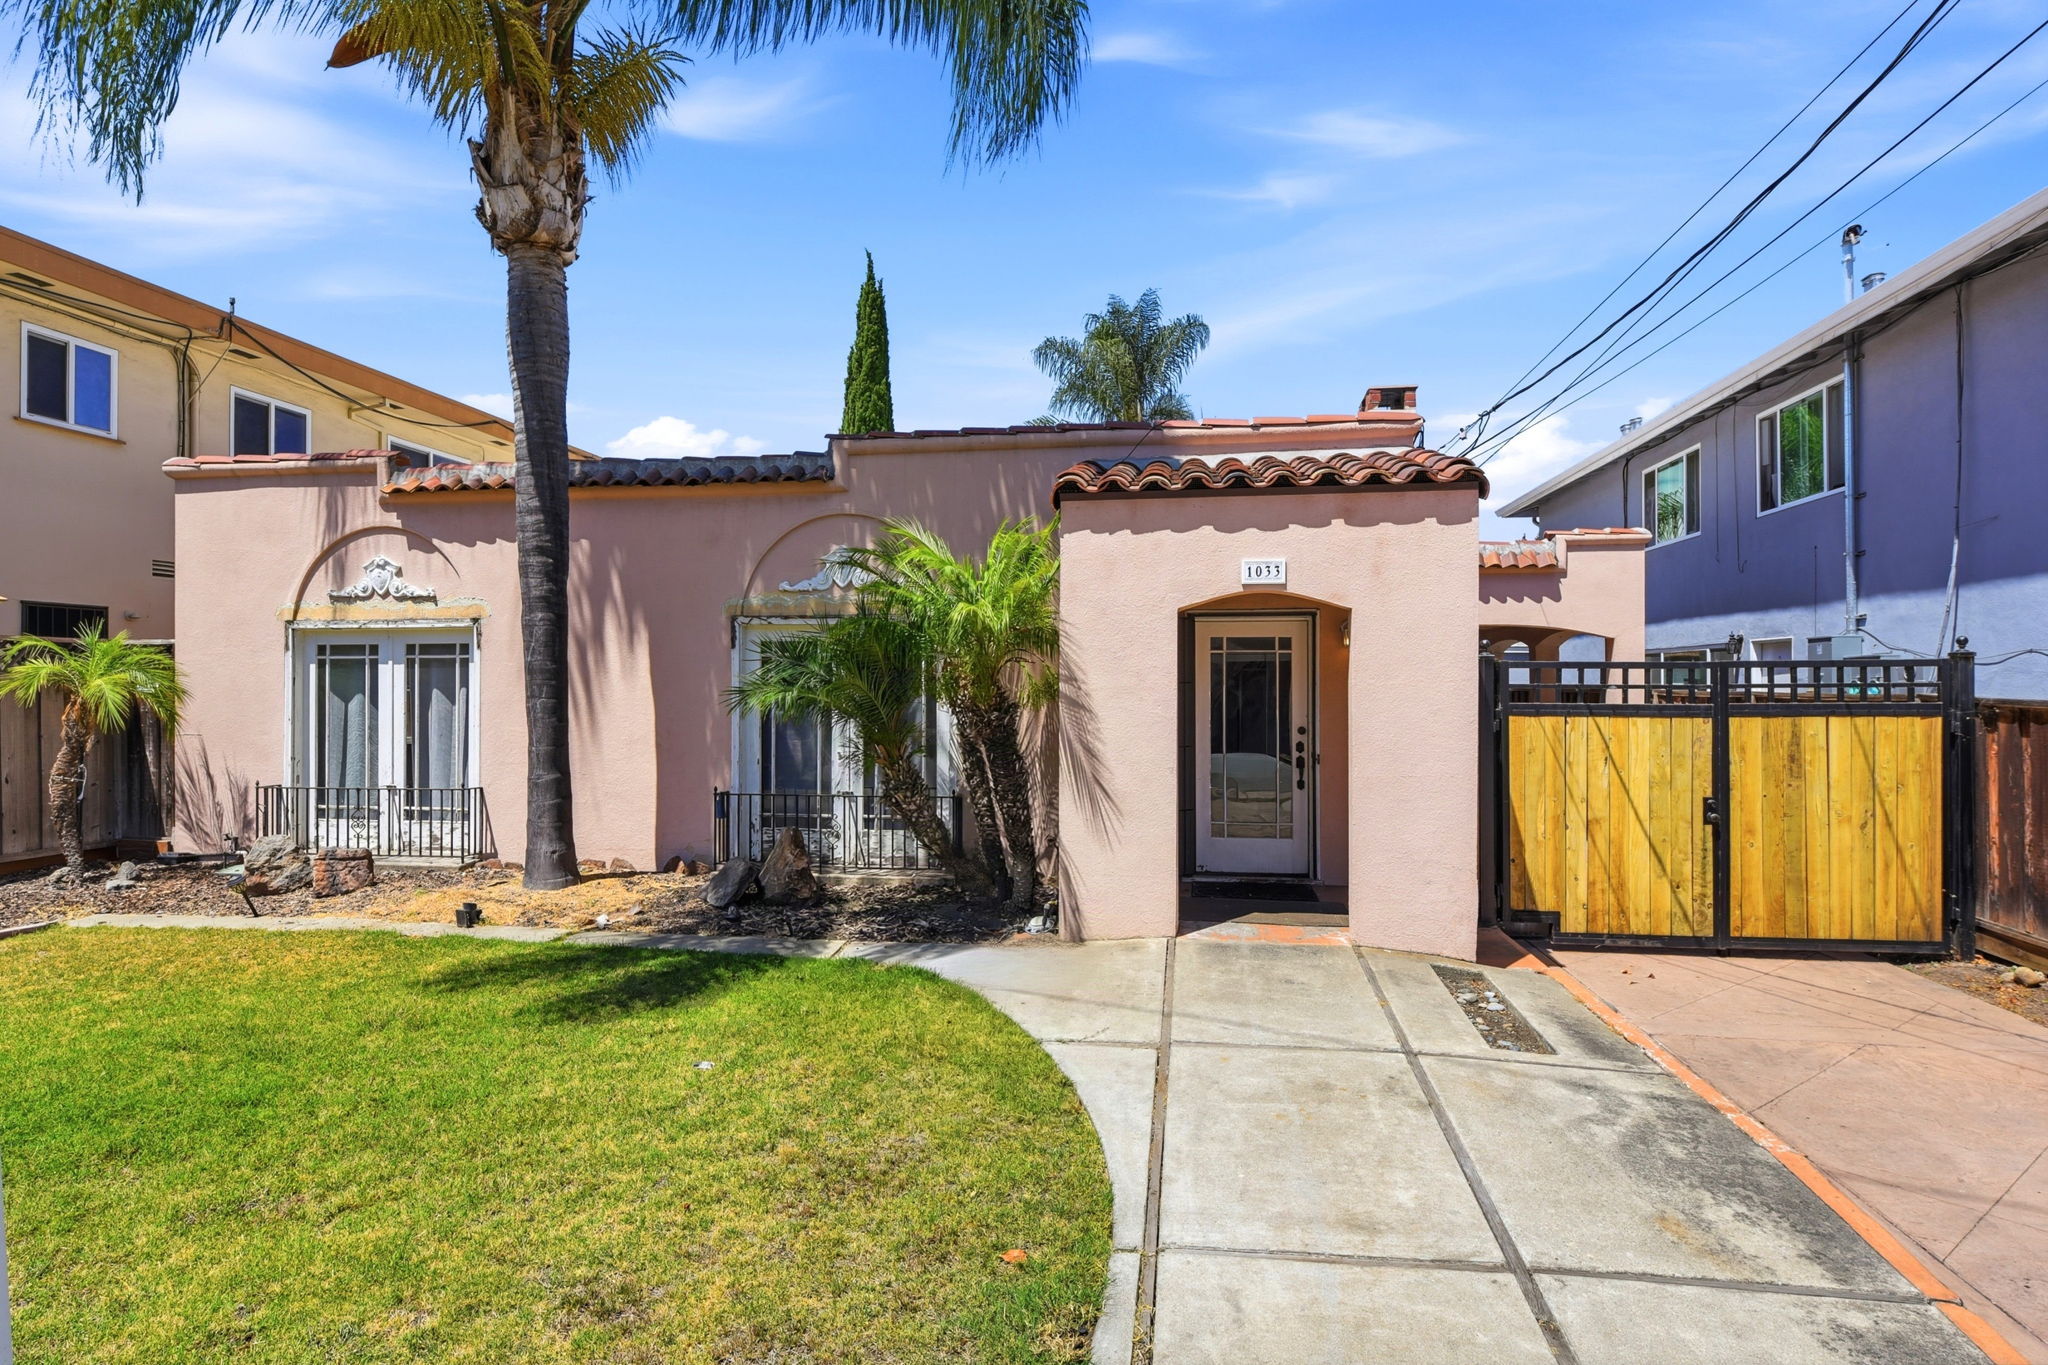
Charming Spanish-style stucco home with vintage character
This 4-bedroom, 2-bathroom Spanish-style home spans 2,245 square feet and greets you with a pink stucco facade, terracotta tile roofline, and arched entry framed by mature palms. Inside, hardwood floors flow through the living room, where an archway leads into a bright sunroom, and pocket French doors open to a formal dining area with its own fireplace visible beyond. The kitchen offers white cabinetry, black granite counters, a stainless gas range, and travertine-style tile flooring, with a dedicated laundry closet tucked behind a labeled door. The primary bedroom feels airy with gray walls, two windows for cross light, and an adjoining hallway to additional living space, while a secondary bedroom comfortably fits twin beds with room to spare. A tiled bathroom features a glass-enclosed shower with mosaic accents. Out back, a spacious concrete patio bordered by tall palms and a cypress offers privacy and potential for outdoor living. Schedule a showing today to experience this home in person.
Charming Spanish-style stucco home with private gated courtyard
This 4-bedroom, 2-bathroom Spanish-style home offers 2,245 square feet behind a pink stucco facade with terracotta tile roofline, arched entries, and mature palms creating instant curb appeal. A wood gate opens to a private front courtyard, while inside, oak hardwood floors flow through the sunlit living room with arched doorway transitions and French doors leading to a formal dining room with a wood-burning fireplace visible through glass-paned doors. The kitchen features crisp white cabinetry, black granite countertops, tile flooring, stainless gas range, and a dedicated laundry closet with stacked LG washer and dryer. The primary bedroom is bright and generously sized with dual windows and gray walls, while a secondary bedroom offers twin-bed flexibility with warm hardwood floors. Bathrooms showcase mosaic tile accents, glass-enclosed showers, and dark wood vanities. A spacious concrete backyard patio framed by towering palms and a cypress tree offers room to entertain. Schedule a showing today to experience this home in person.
Welcome to 1033 Villa Ave. Here you will discover a roomy single-story home that offers approximately 2,245 sq ft of living space with 4 bedrooms, 2 bath's, situated adjacent to the Rose Garden neighborhood. Step inside and youll be greeted by a spacious living room featuring a gas fireplace, hardwood flooring and a beautiful arched entryway that leads into a separate family room. The home also has its own private dining room that you can access by walking through the prairie-style-9 lite interior doors that showcase the geometric layout popular throughout the 1920s. The kitchen features a SS Gas Range, plenty of counter and cabinet space, along with an eat-in kitchen table. This beautiful home is light and bright inside.Out back there is plenty of a room to expand or build an ADU. A location that would be hard to beat. Conveniently located near shops and restaurants on the Alameda. Easy access to Highway 880, 280 and 87. A short uber ride to San Jose Int Airport and an easy commute to many of Silicon Valleys high-tech companies.
-
$1,499,999
-
4 Bedrooms
-
2 Bathrooms
-
2,245 Sq/ft
-
Lot 0.18 Acres
-
8 Parking Spots
-
Built in 1920
Floor Plans
Contact
Feel free to contact us for more details!